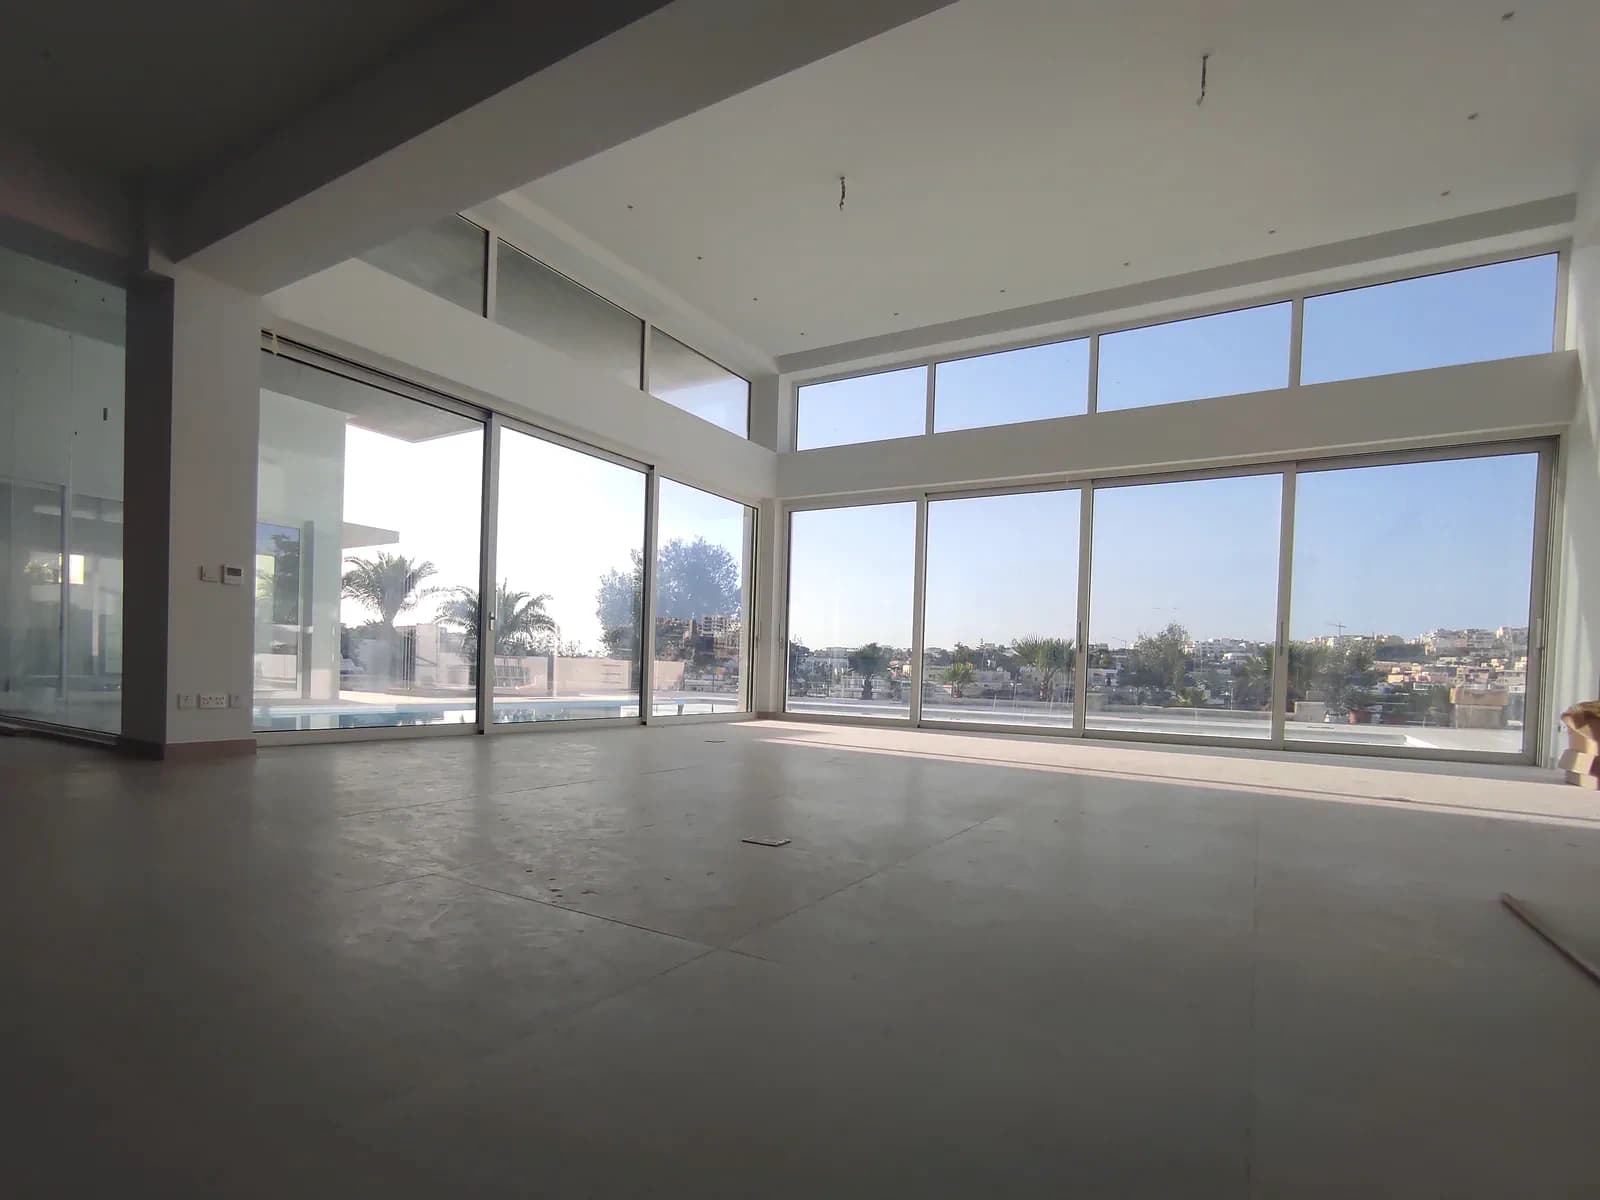
Curtain Walls
Architectural aluminium facade and continuous glazing systems for commercial and residential landmarks in Malta.
View Details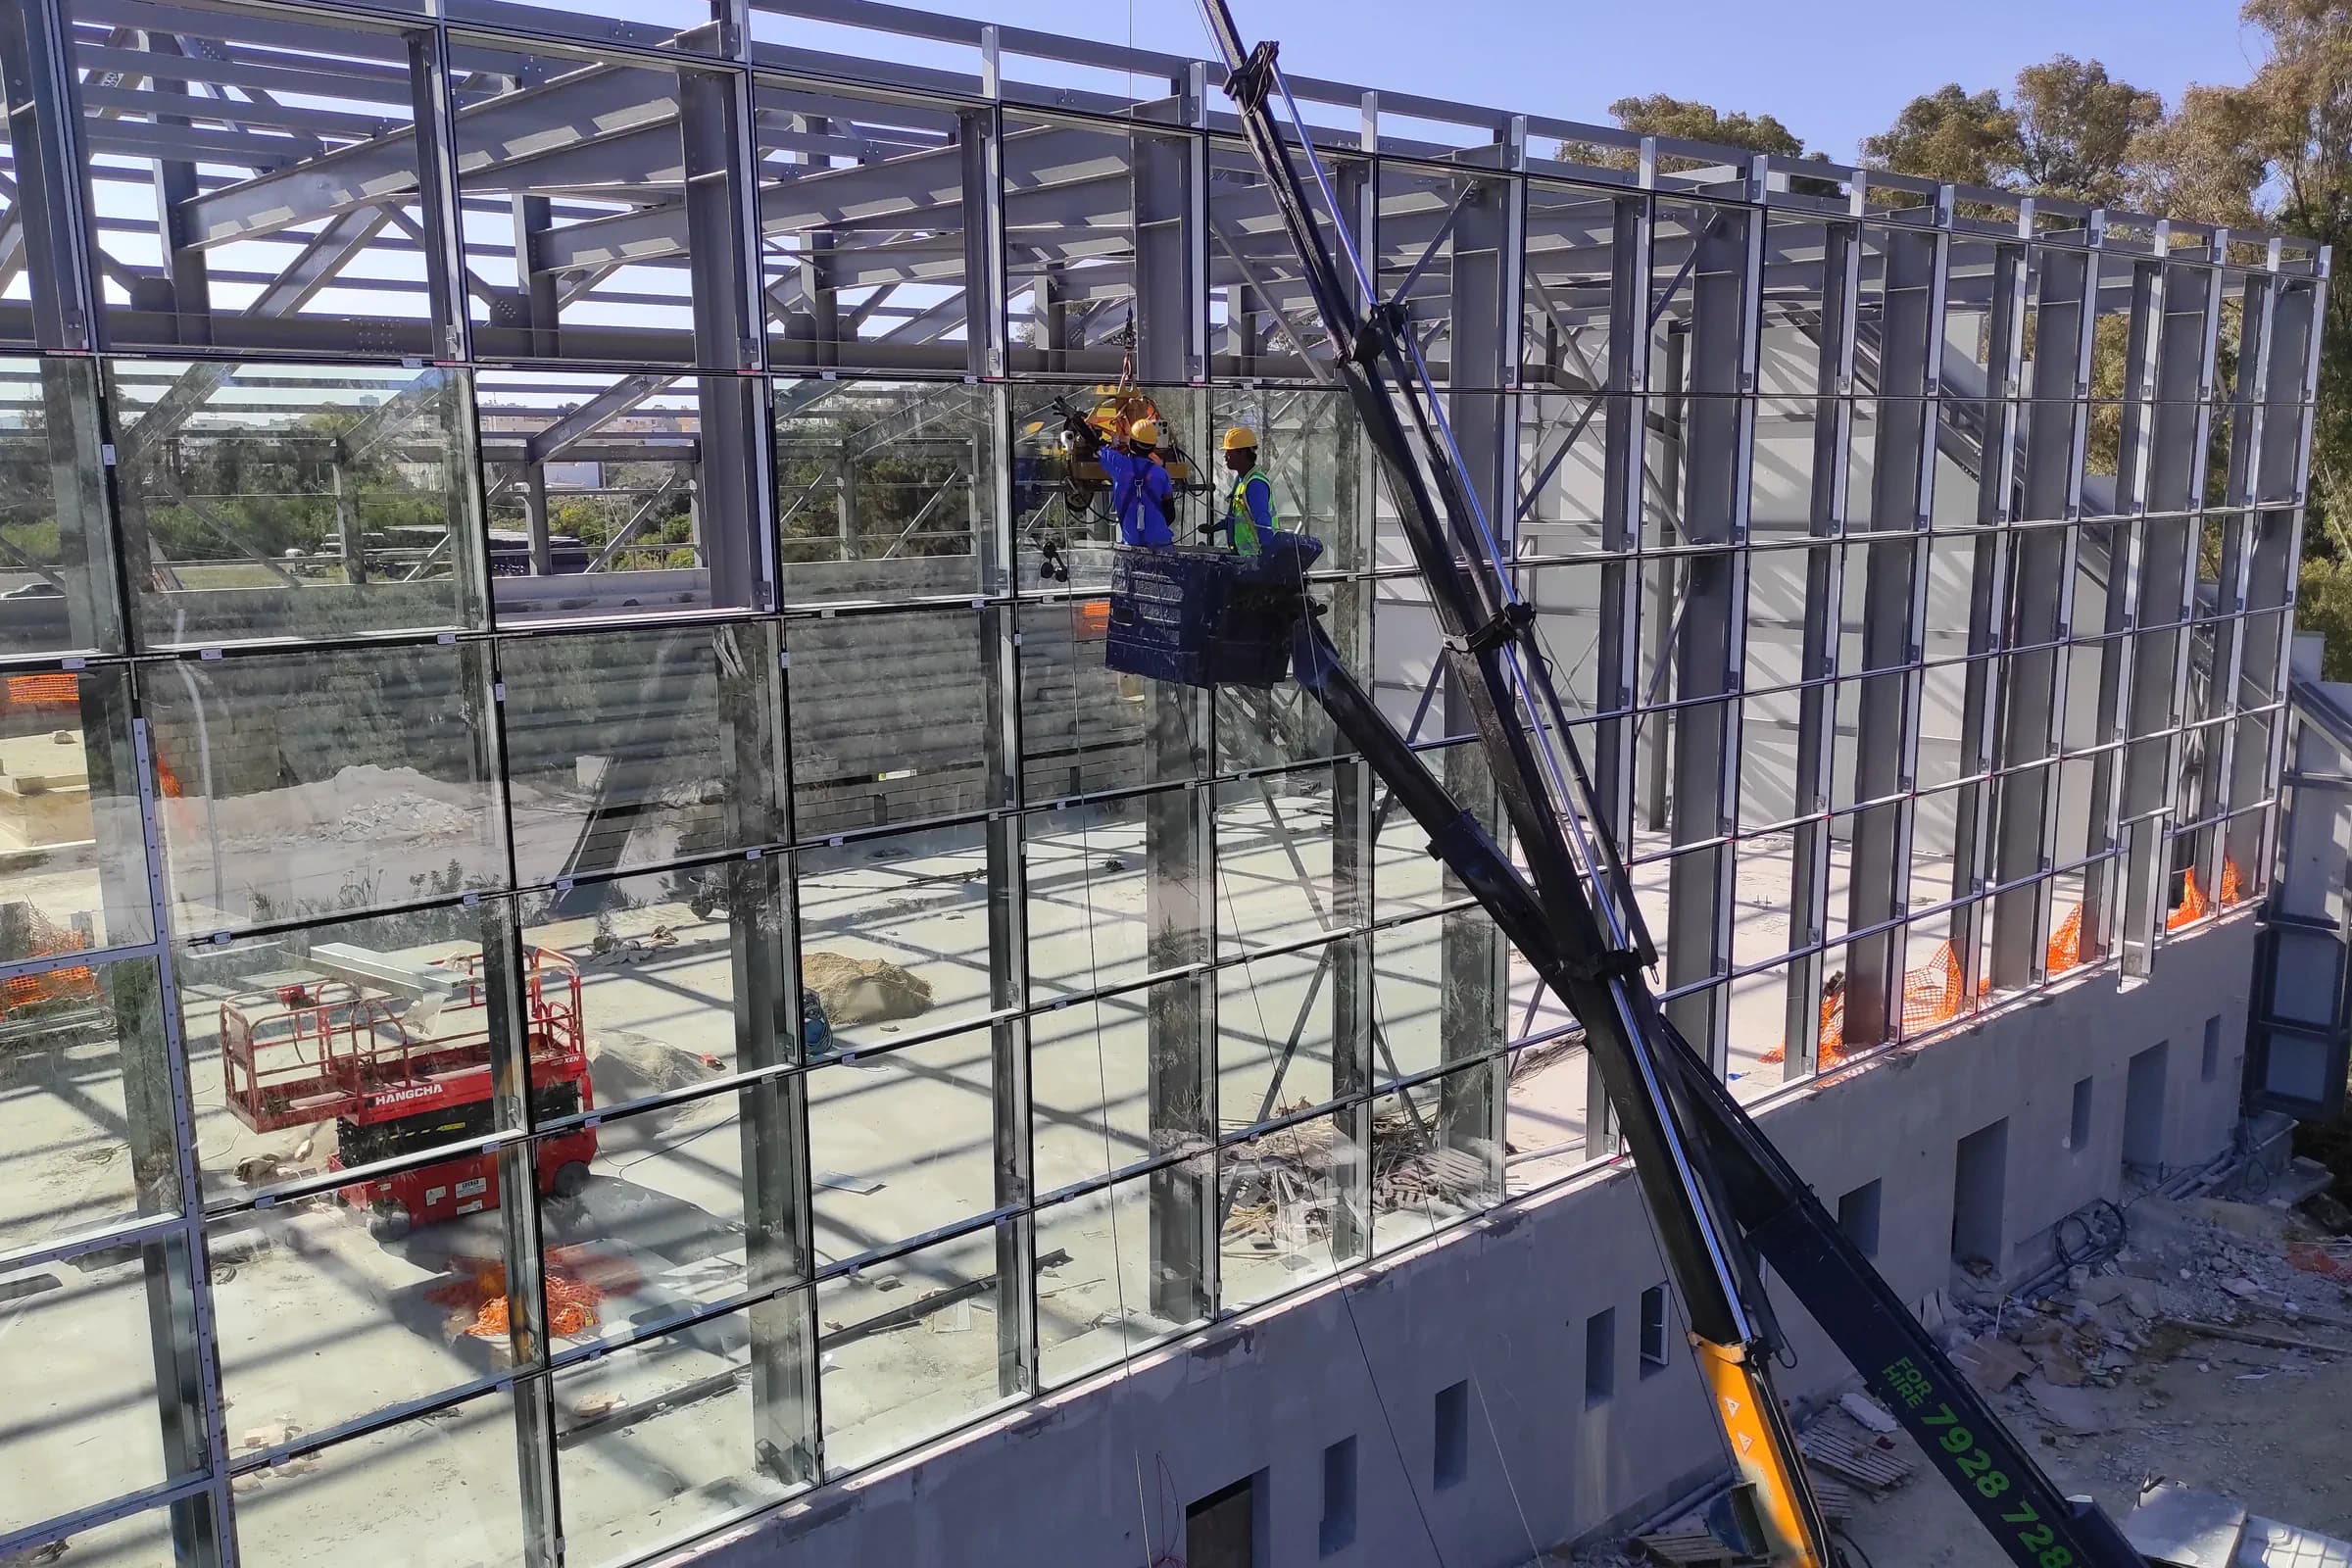
Guide
Curtain wall systems are non-structural glazed facades hung off a building's frame, used on commercial and multi-residential buildings to maximise natural light and create a contemporary elevation. Specifying one well means getting the structural engineering, wind-load calculations and drainage detailing right — not just choosing a glass finish.
Curtain walls come up in almost every commercial and larger residential development conversation in Malta, but they're a different scale of project from a domestic window order — the engineering, sequencing and site coordination all work differently. Here's what matters if you're specifying one.
Unlike a window, a curtain wall carries none of the building's structural load — it hangs off the building's frame via anchor brackets, with its own vertical mullions and horizontal transoms forming the grid that holds the glazing. That distinction is why it needs its own engineering, separate from the building's structure.
Before finishes are discussed, a curtain wall needs shop drawings that detail mullion spans, dead-load brackets, expansion joints and wind-load calculations specific to the building's height and exposure. Malta's coastal wind loading is a real factor on taller or exposed facades, not a formality to skip.
A curtain wall's biggest long-term risk isn't the glass — it's water finding a path through a poorly detailed joint. Internal drainage weep paths, pressure-plate capping and seal continuity at every junction are what keep a facade watertight for decades, and they're far cheaper to get right at the drawing stage than to retrofit after installation.
Curtain wall installation typically follows a set sequence: anchoring floor brackets, erecting the vertical mullion grid, then crane-assisted glazing panel by panel with pressure-plate fastening. On an occupied or partially finished building, coordinating this with other trades and site access matters as much as the technical specification.
A productive first meeting with your fabricator usually covers:
Common Questions
Direct answers to what people usually ask alongside "Curtain Walls & Glazed Facades for Commercial Buildings in Malta".
Related Products
Architectural aluminium facade and continuous glazing systems for commercial and residential landmarks in Malta.
View Details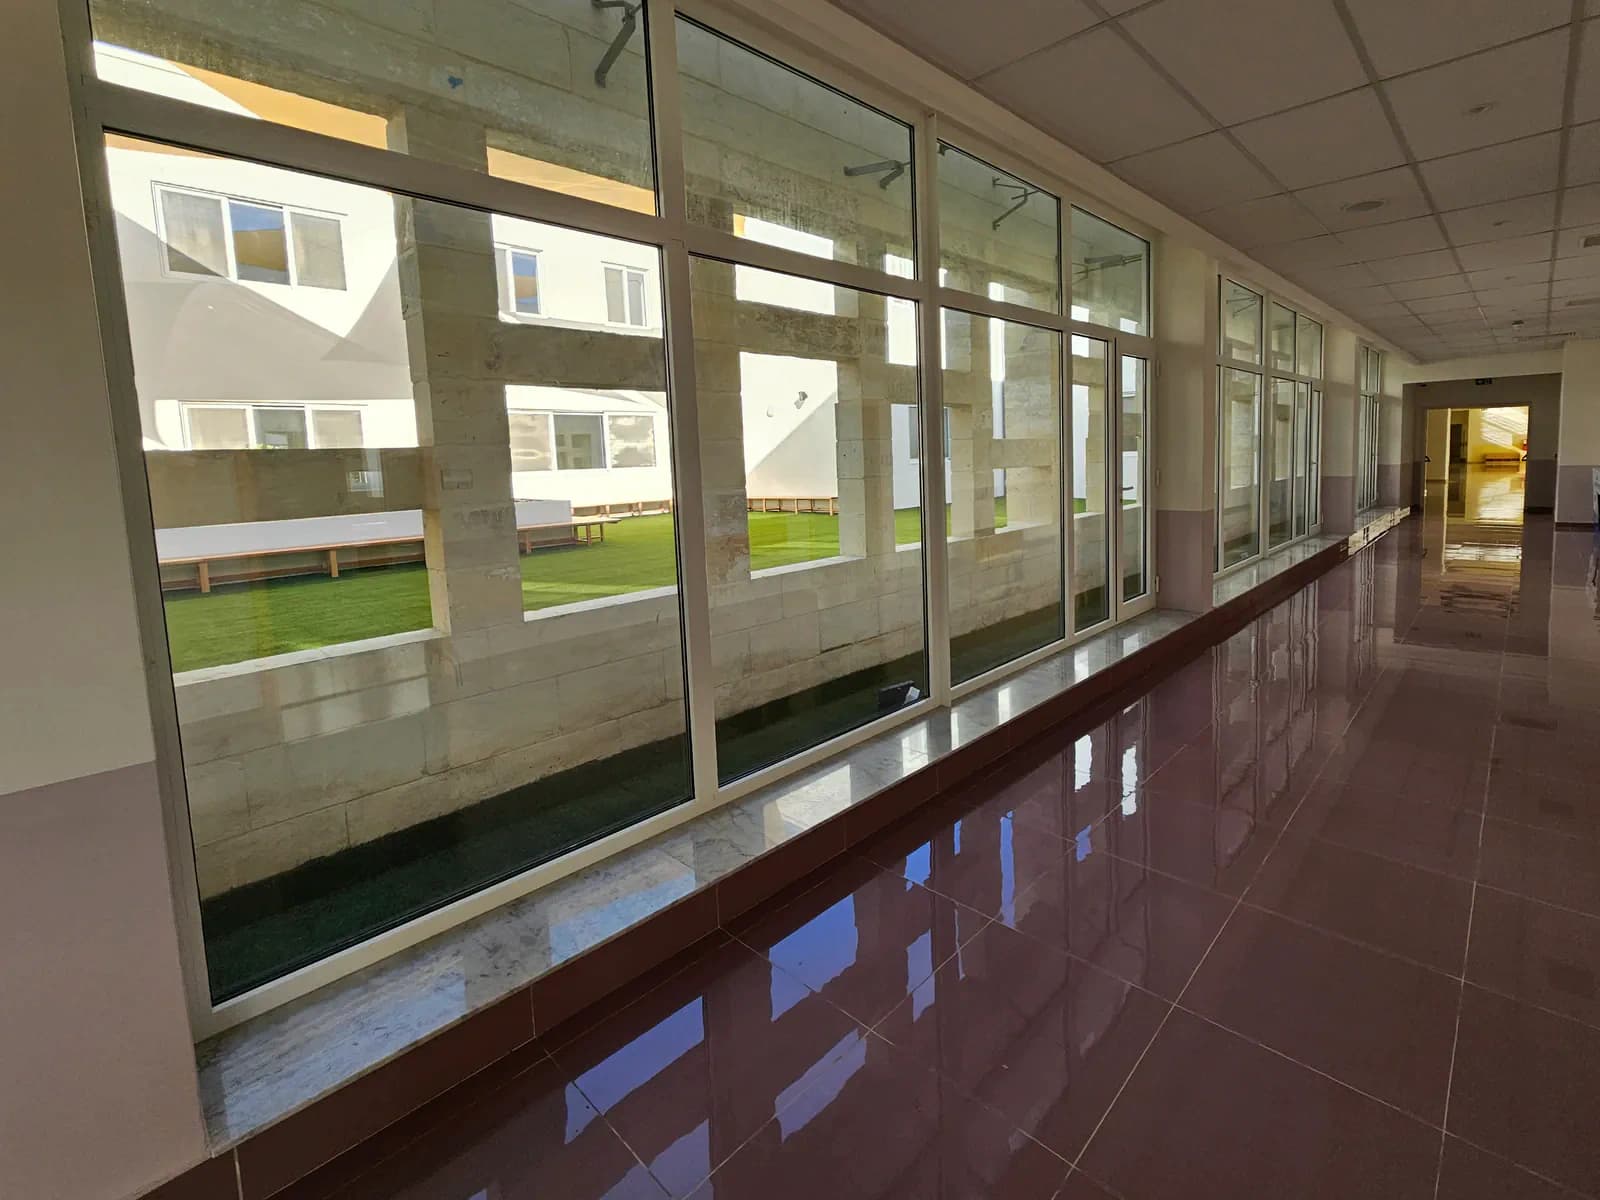
Acoustic glazed aluminium partition systems for commercial offices, clinics, and modern interiors in Malta.
View DetailsGet in touch today for a free consultation and quote.